Crain's Cleveland | Innovative design sets growing architect firm's new HQ apart
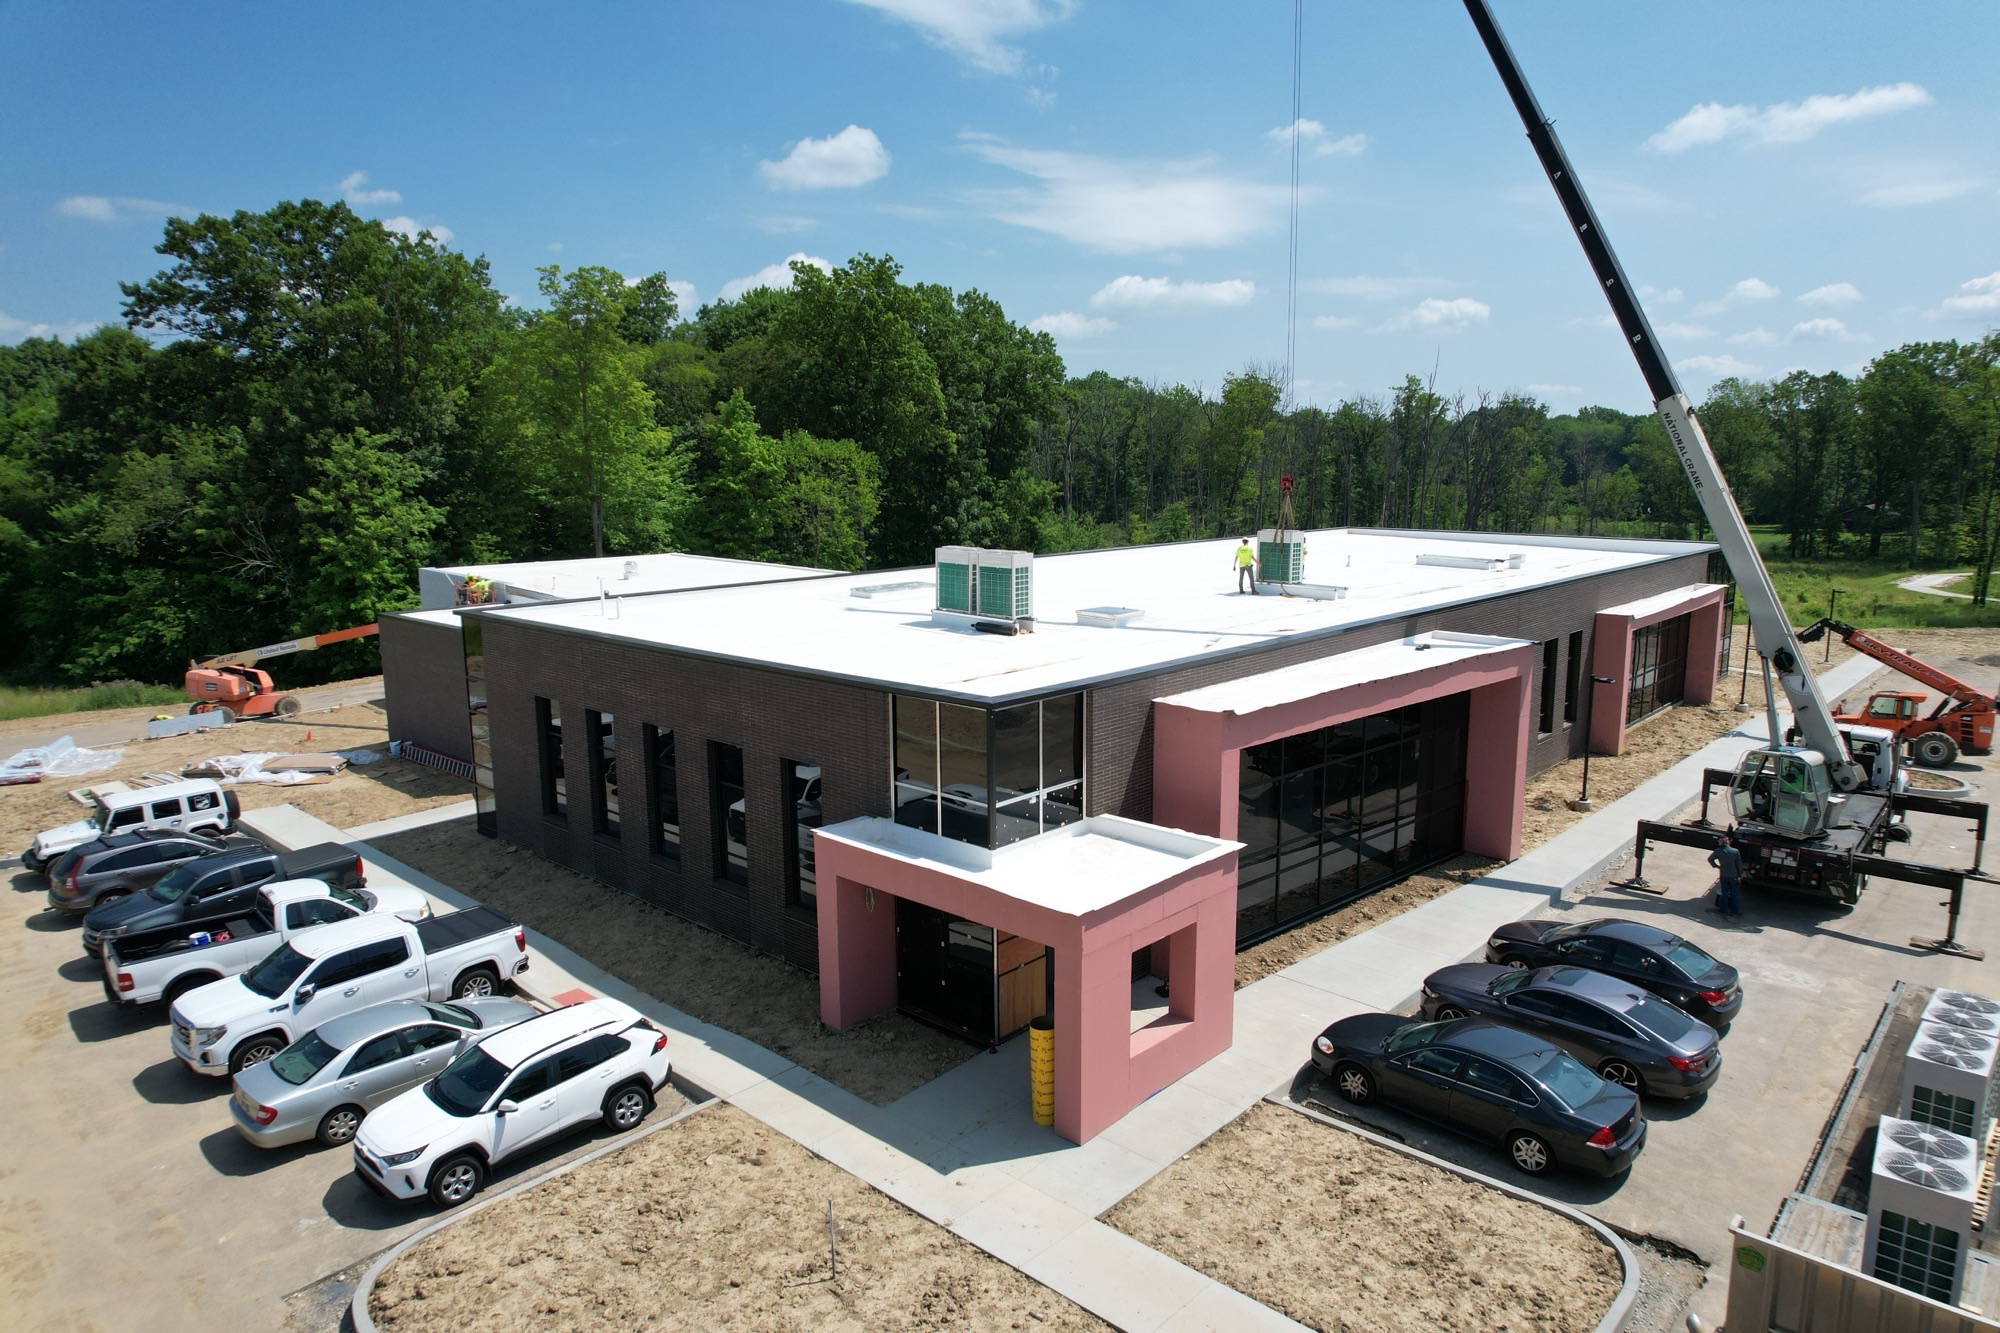
That might come as a surprise to some, but MPG Architects wants to show clients what can be done with the building method, which it’s employing to put up its new $5.5 million headquarters in Fairlawn.
PEMB construction relies on large steel beams, which are supported on each end at the building’s exterior walls. The beams are strong enough that they don't require central support columns like traditional buildings.
An PEMB approach also enables the building to be constructed with no internal load-bearing walls, so any wall inside can be removed later. In MPG's case, the beams run 64 feet across, but the beams can be used for spans of at least 100 feet, Parsons said.
The construction method doesn’t get in the way of MPG’s primary objectives for the exterior of the building, said MPG President Randy Parsons.
“We want it to look like a state-of-the-art modern building on the outside,” Parsons said.
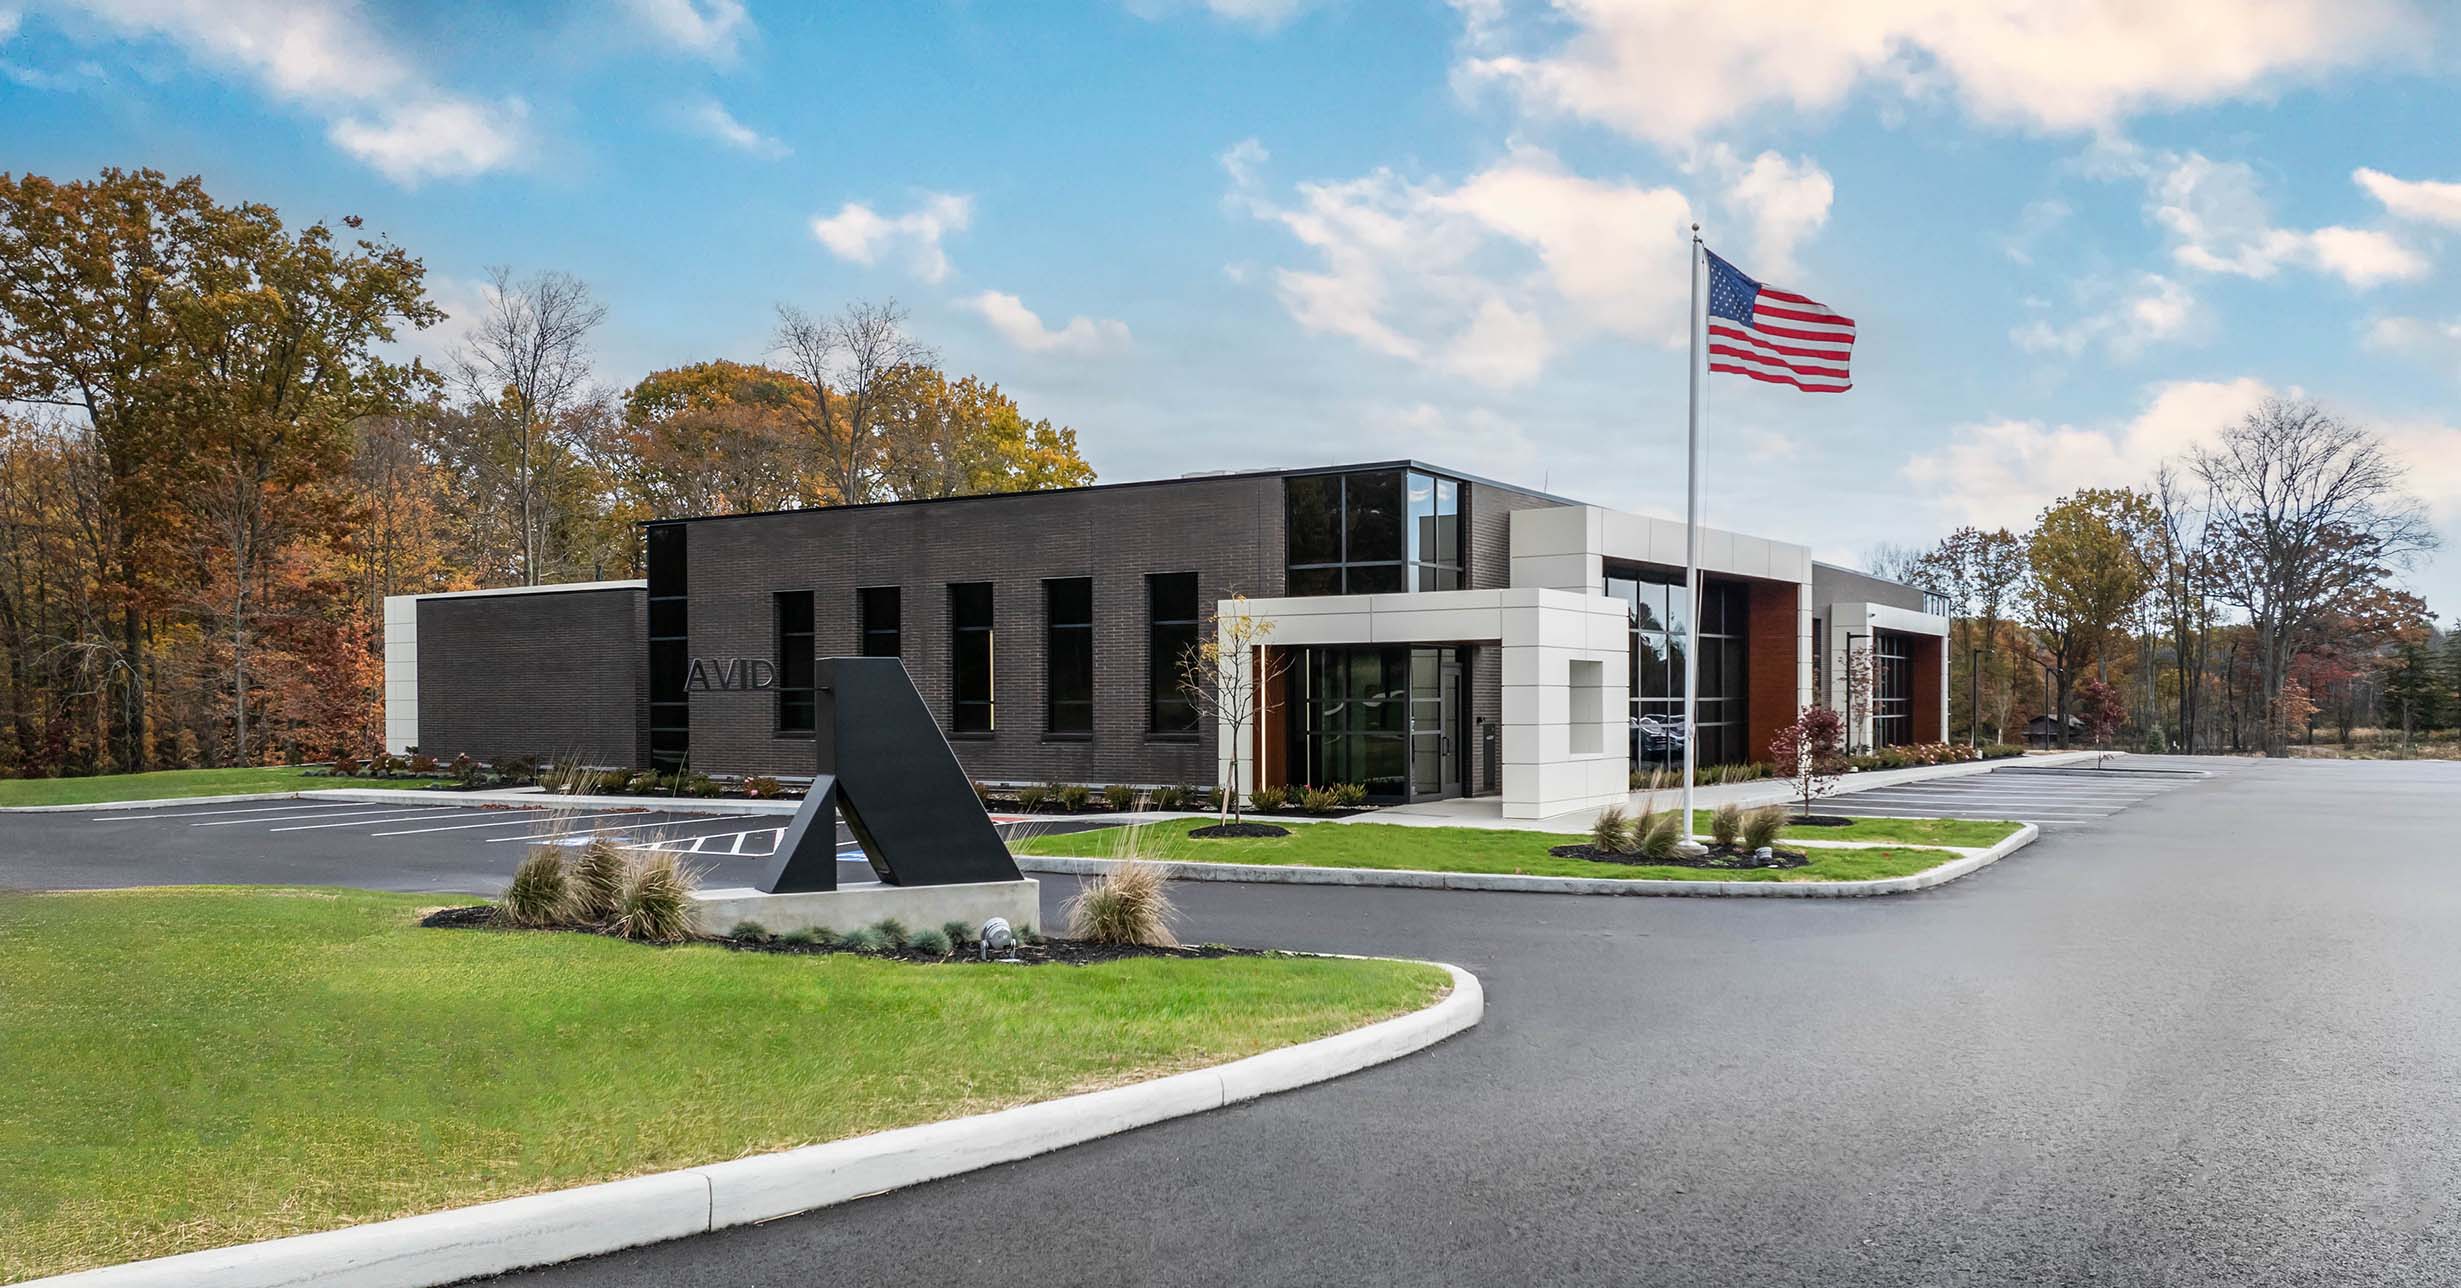
The building’s exterior, which will be largely covered in tinted glass when complete, seems likely to fill that brief.
But it’s the inside of the building where PEMB construction likely creates the most impactful opportunities. There are none of the columns found in most buildings that are obstacles when it comes to laying out the interior of the building, Parsons said.
“One of the reasons we did that (PEMB), was because it allows us a free span of 64 feet from one side of the building to the other, without any middle columns in the way,” he said. “If we ever decide to change the interior components of the space, we’re not bound by any columns now.”
From the looks of it, the approach hasn’t stifled the firm’s creativity or kept it from designing the office it says it wants and needs for its growing staff. The building, which is under construction with much of its interior being assembled now, includes angled walls inside and exterior walls that almost resemble glass curtains.
PEMB is becoming a popular construction method. Not only do the big steel beams employed provide support without columns, but the method is often more cost-effective than traditional construction methods. Parsons wants to show that his firm is adept at using the construction method while still delivering novel and useful designs.
“Clients are going to ask: ‘Have you ever done it before?’” Parsons reasons.
For MPG, the building provides much-needed space. The firm last moved into a new office, which it also built for its needs in Fairlawn, in 2006, Parsons said. That office was about 6,000 square feet and served the firm’s 10 employees at the time quite well.
Since then, however, MPG has grown to 32 people, all of whom primarily work in the office, so the new building will have 15,000 square feet of space.
MPG has been growing, Parsons said. Recently, it designed The Legacy, a 77-room Marriott-branded hotel now being built in Medina. It has also been kept busy by Ohio’s growing cannabis industry, for which MPG has designed growing and production facilities as well as retail outlets, Parsons said.
That space in the new headquarters will be flexible, with two conference rooms, three smaller “huddle rooms,” and two small soundproof rooms for people to have private phone calls that Parsons calls “phone booths.”
It also has some new amenities, such as an indoor golf training facility, a full gym, an outside patio and a walking path, Parsons said.
The building sits on 2.75 acres in Fairlawn Corporate Park that the City of Fairlawn made available by moving a retention pond, Parsons said. That’s enough for a future expansion, if needed, Parsons said, but for at least the time being it will help provide natural views outside. The site is adjacent to wetlands that will ensure most of the view from the building will remain natural, he said.
MPG expects to have the building completed in June and will move in once it’s done, Parsons said.
By Dan Shingler, Crain's Business Cleveland